Photos by QKA and Blach Construction
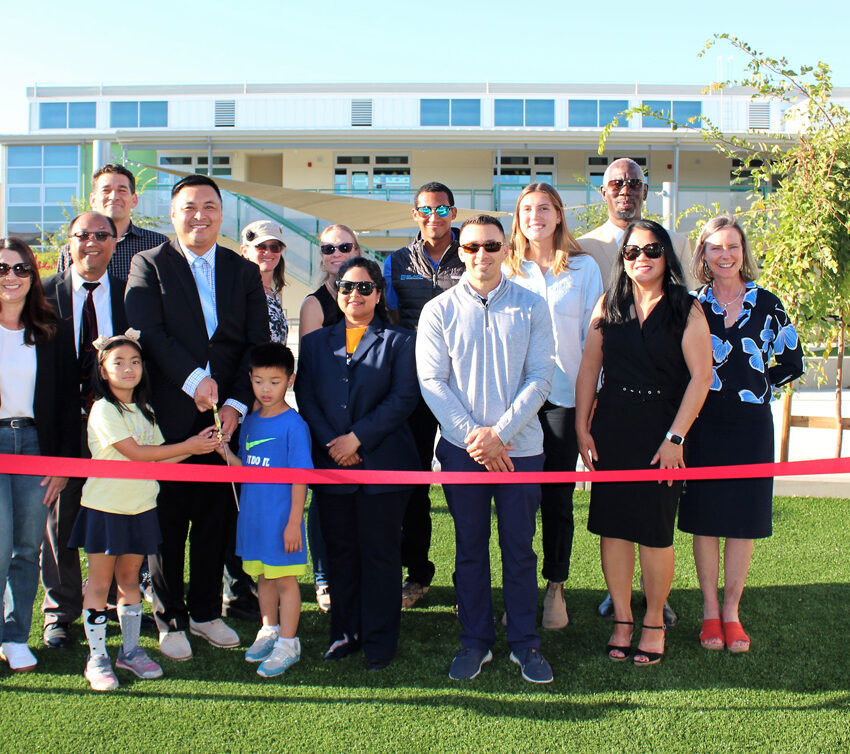
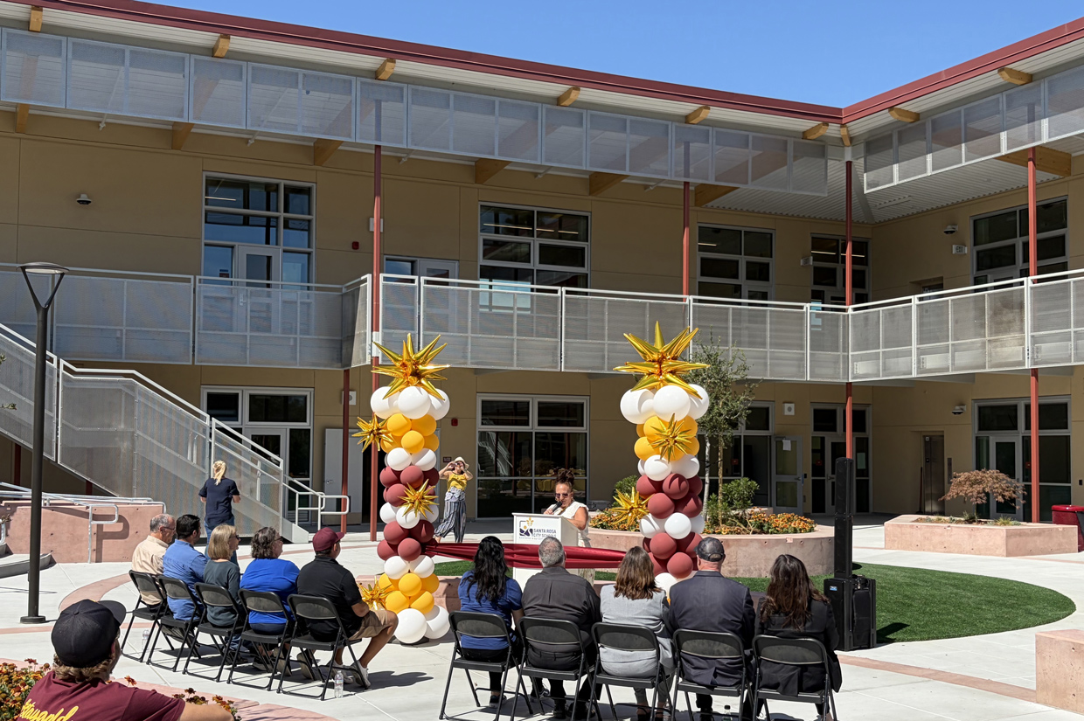
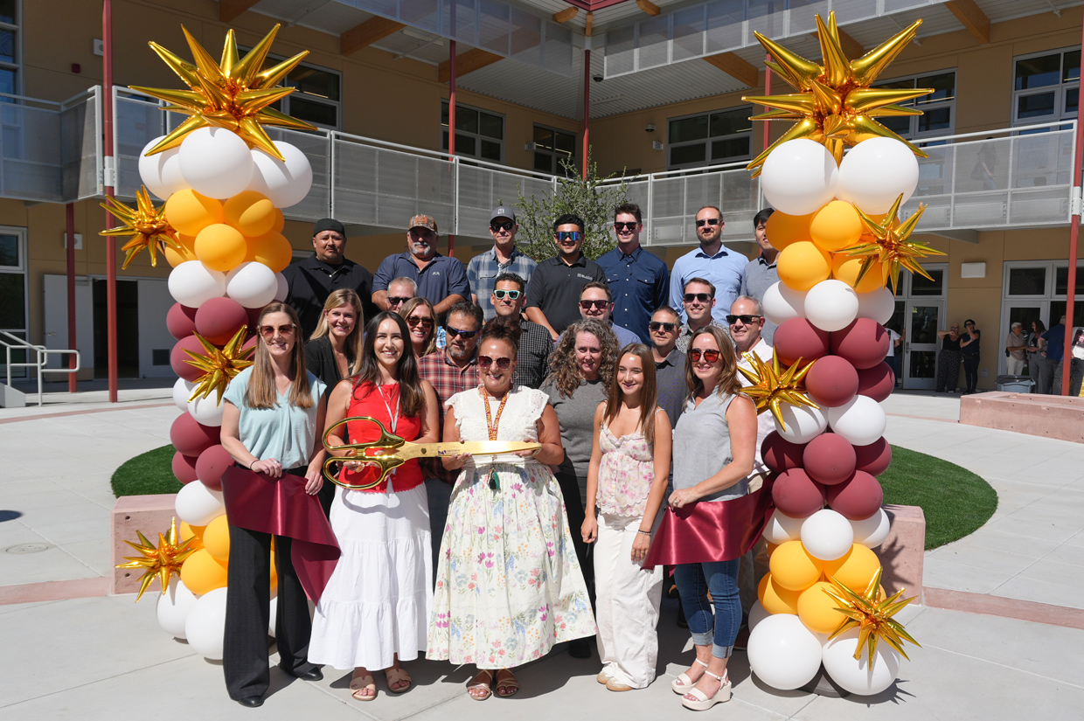
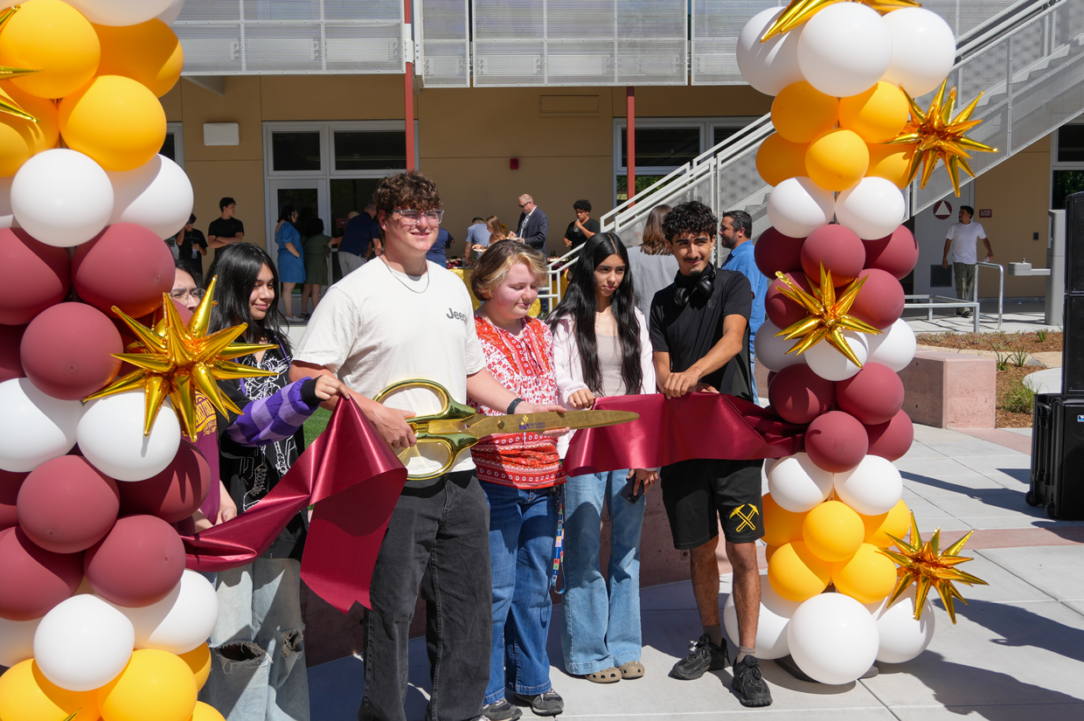
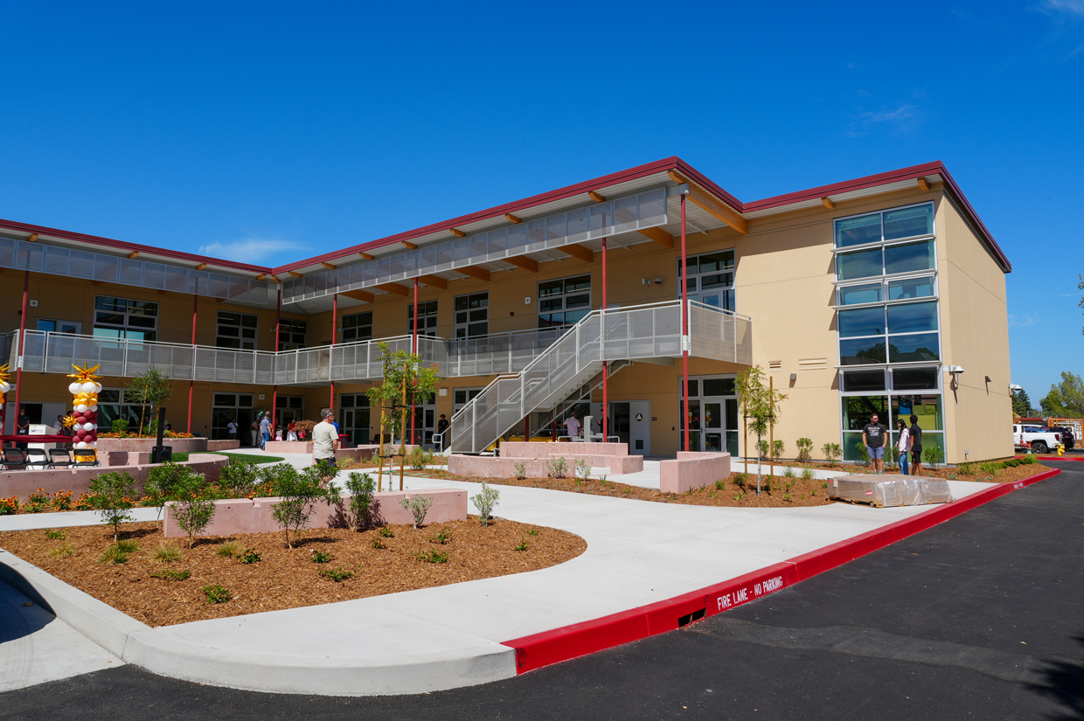
SANTA ROSA, CA (Aug. 17, 2026) – Santa Rosa City Schools (SRCS) celebrated the completion of Piner High School’s new classroom building this week. Designed by Quattrocchi Kwok Architects (QKA) and built by Blach Construction (Blach), the new facility is ready to welcome seventh and eighth-grade students as the campus officially transitions to a comprehensive Junior/Senior High School model for the 2026-27 academic year.
“The successful completion of this facility is a testament to the collaborative spirit of our district leadership, dedicated faculty members, and our project team,” said SRCS Superintendent Monica Thomas. “This building does more than provide space; it creates a home for our new junior high students and ensures a smooth, positive transition for our entire Piner High School community.”
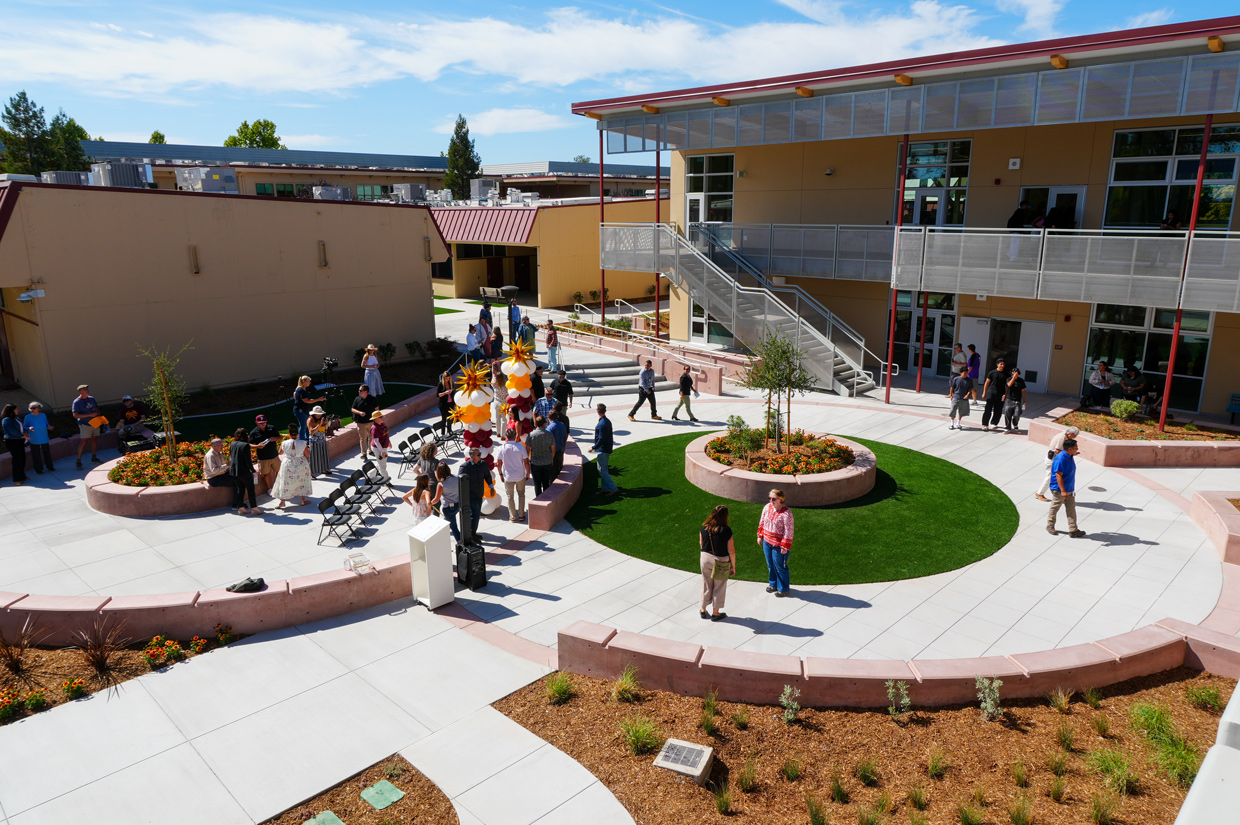
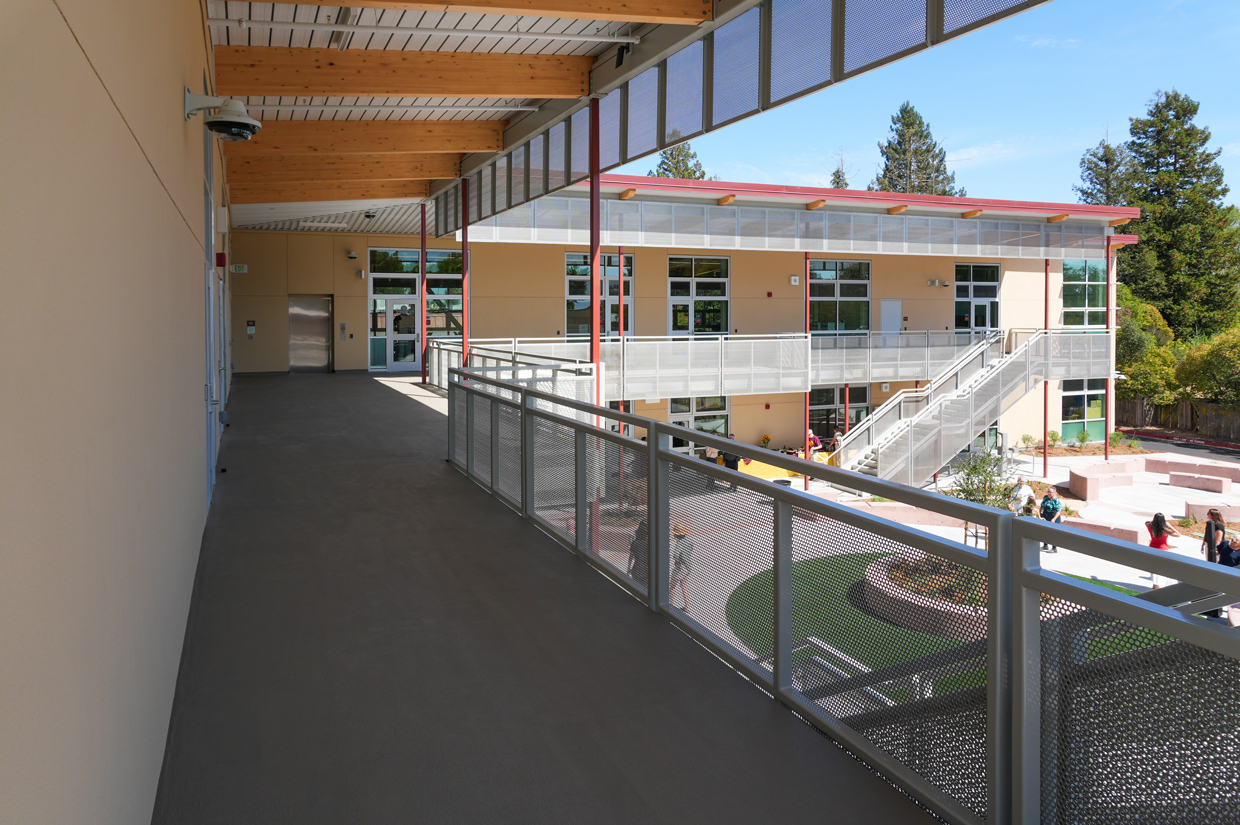
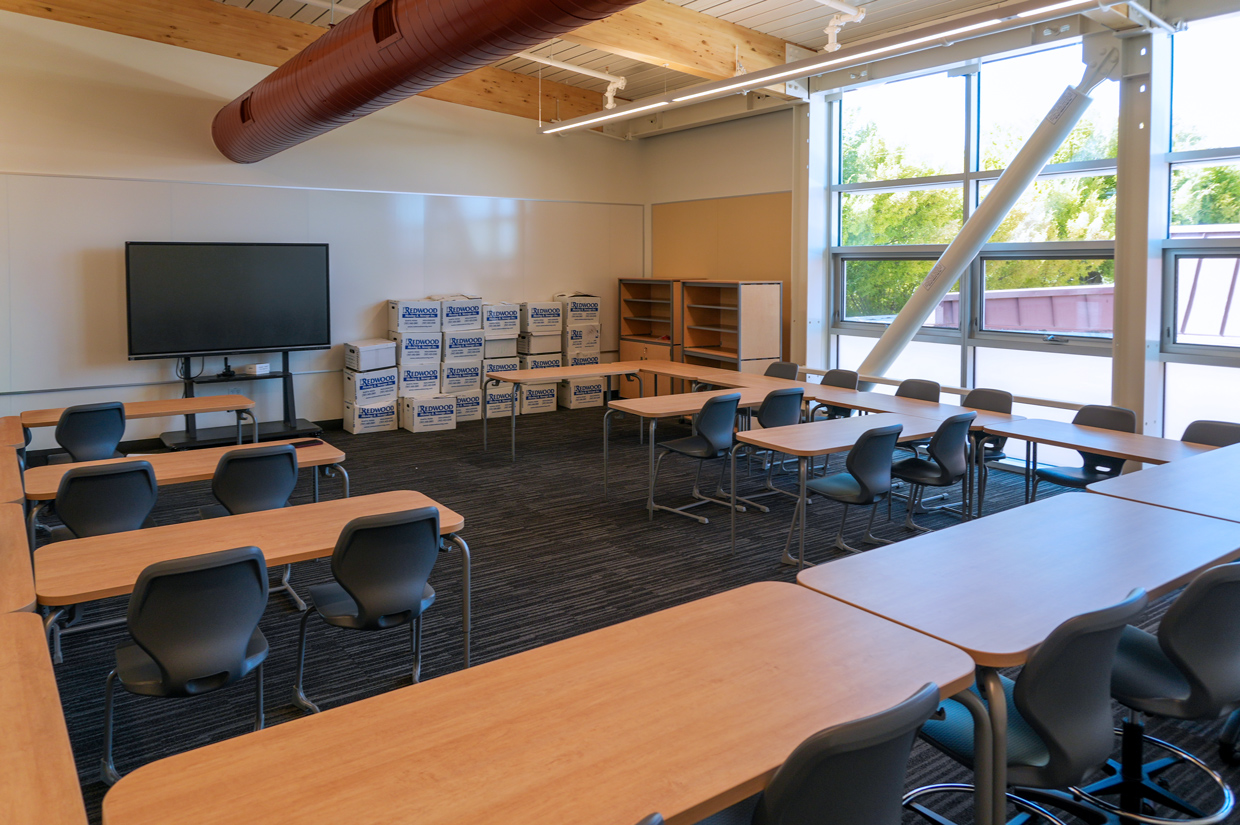
The new 16,000-square-foot, two-story building serves as the centerpiece of the school’s campus expansion. It features 11 standard classrooms, a dedicated science classroom, gender-neutral restrooms, and essential support spaces. Designed with an emphasis on modern learning, the facility offers abundant natural light, superior indoor air quality, and state-of-the-art technology. Seamlessly connected to an outdoor learning courtyard, the new building provides a distinct, secure environment specifically tailored to the needs of the incoming younger students while maintaining full integration with the broader campus.
“Seeing this project come to life is incredibly rewarding,” said Aaron Jobson, QKA President and CEO. “By leveraging the efficiency of the Folia system, we were able to provide the Piner High School community with a high-performing, future-ready environment that supports its long-term educational goals.”
To meet the district’s critical timeline, the project team utilized a design-build delivery process and its proprietary classroom building solution, Folia. Created in partnership with Blach, QKA, and GPLA, Inc. Structural Engineers and Builders, the Division of State Architect (DSA) pre-checked design provides modern, sustainable, and flexible learning environments with an accelerated approval process. This approach proved highly effective, allowing the team to streamline design and construction in 15 months.
“The successful and safe delivery of this project confirms the effectiveness of the collaborative design-build process,” added Amber Emery, Blach Project Executive. “We are proud to have delivered a modern, high-quality environment that will serve students for many years to come.”